Architecture Studio & 3D Visualization · Bucharest, Romania
We design.
We coordinate.
We deliver.
We are an architecture and 3D visualization studio based in Bucharest, Romania.
We deliver complete architectural design and interior design projects through BIM methodology, complemented by photorealistic 3D visualization.
Selected work
Our projects
Proiectele noastre
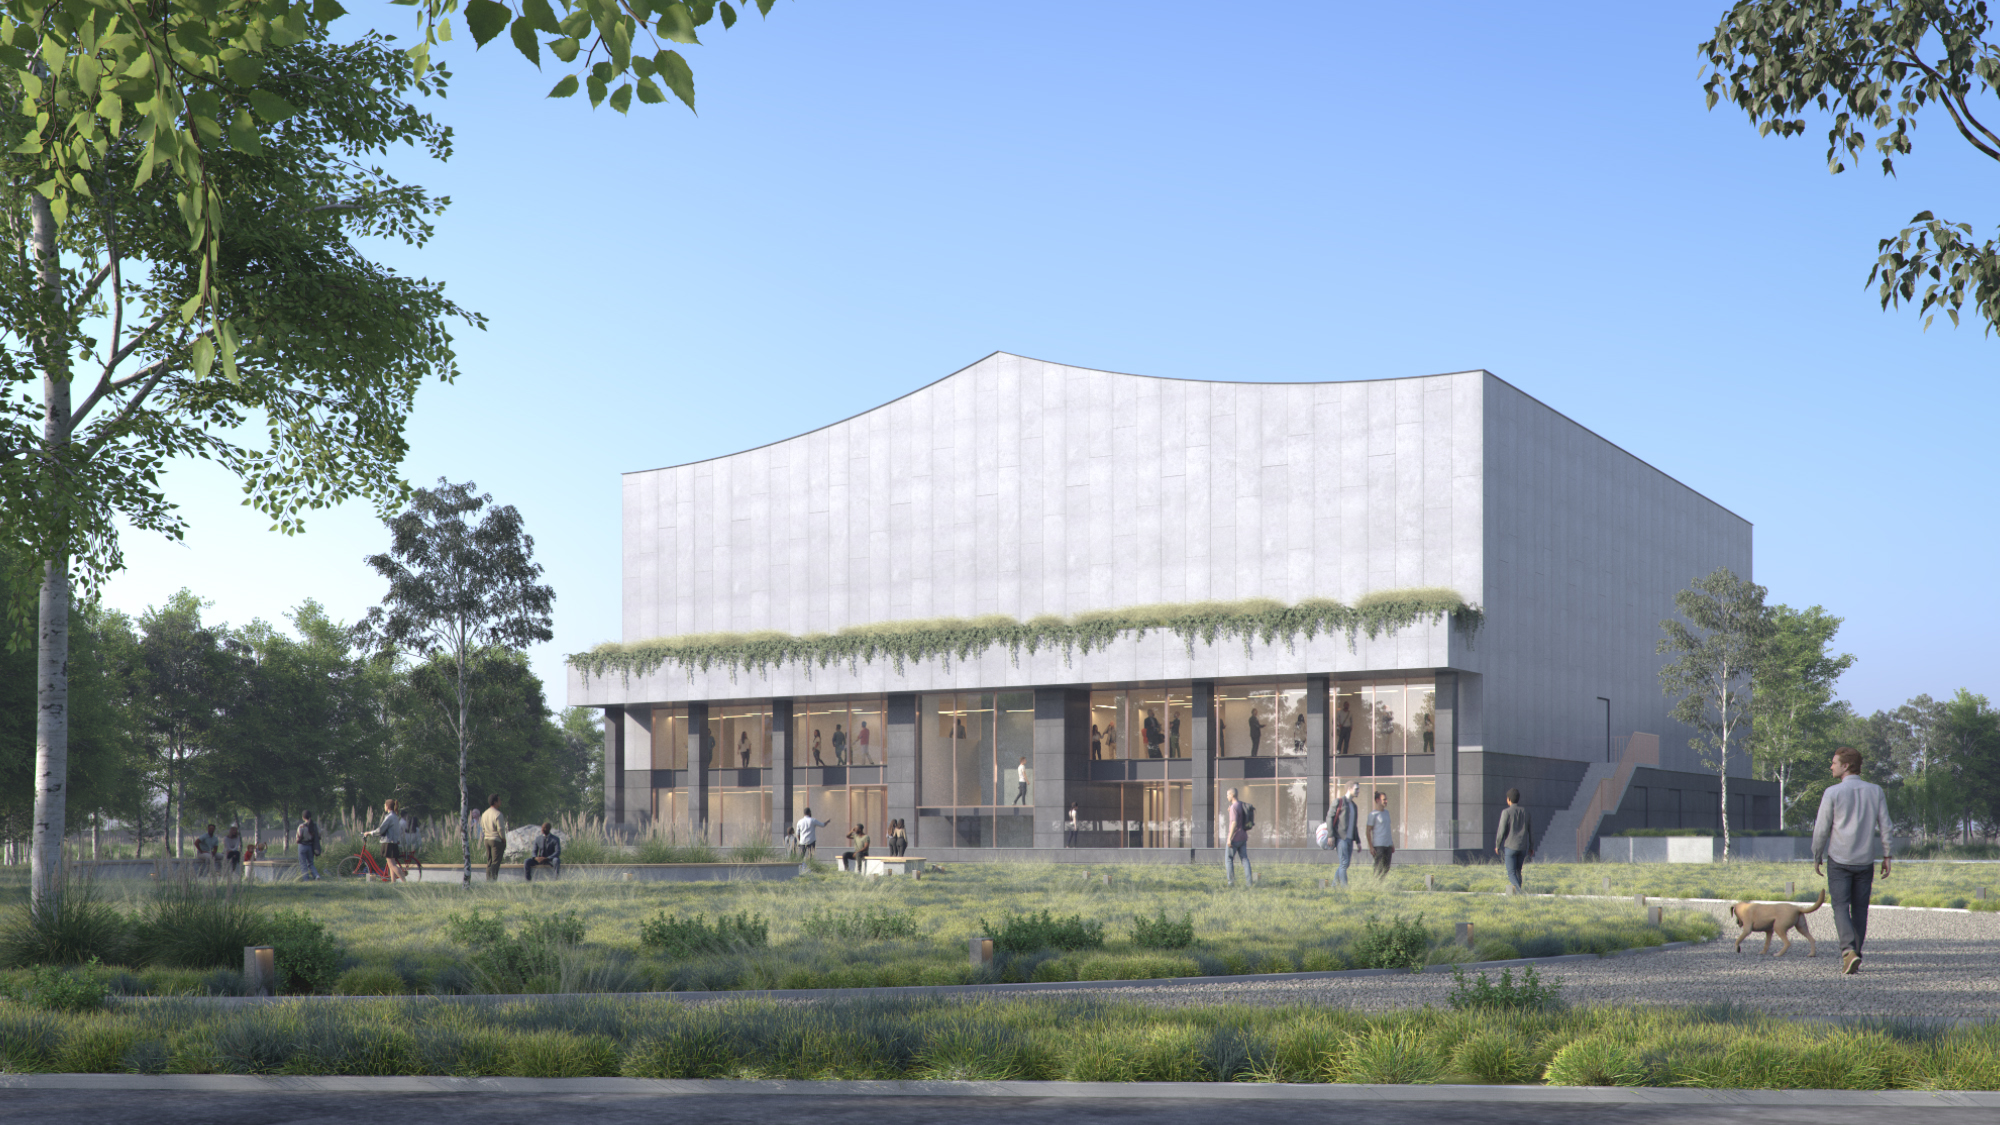
Sport
Multifunctional Sports Hall
Sală de Sport Multifuncțională
Bucharest, Romania
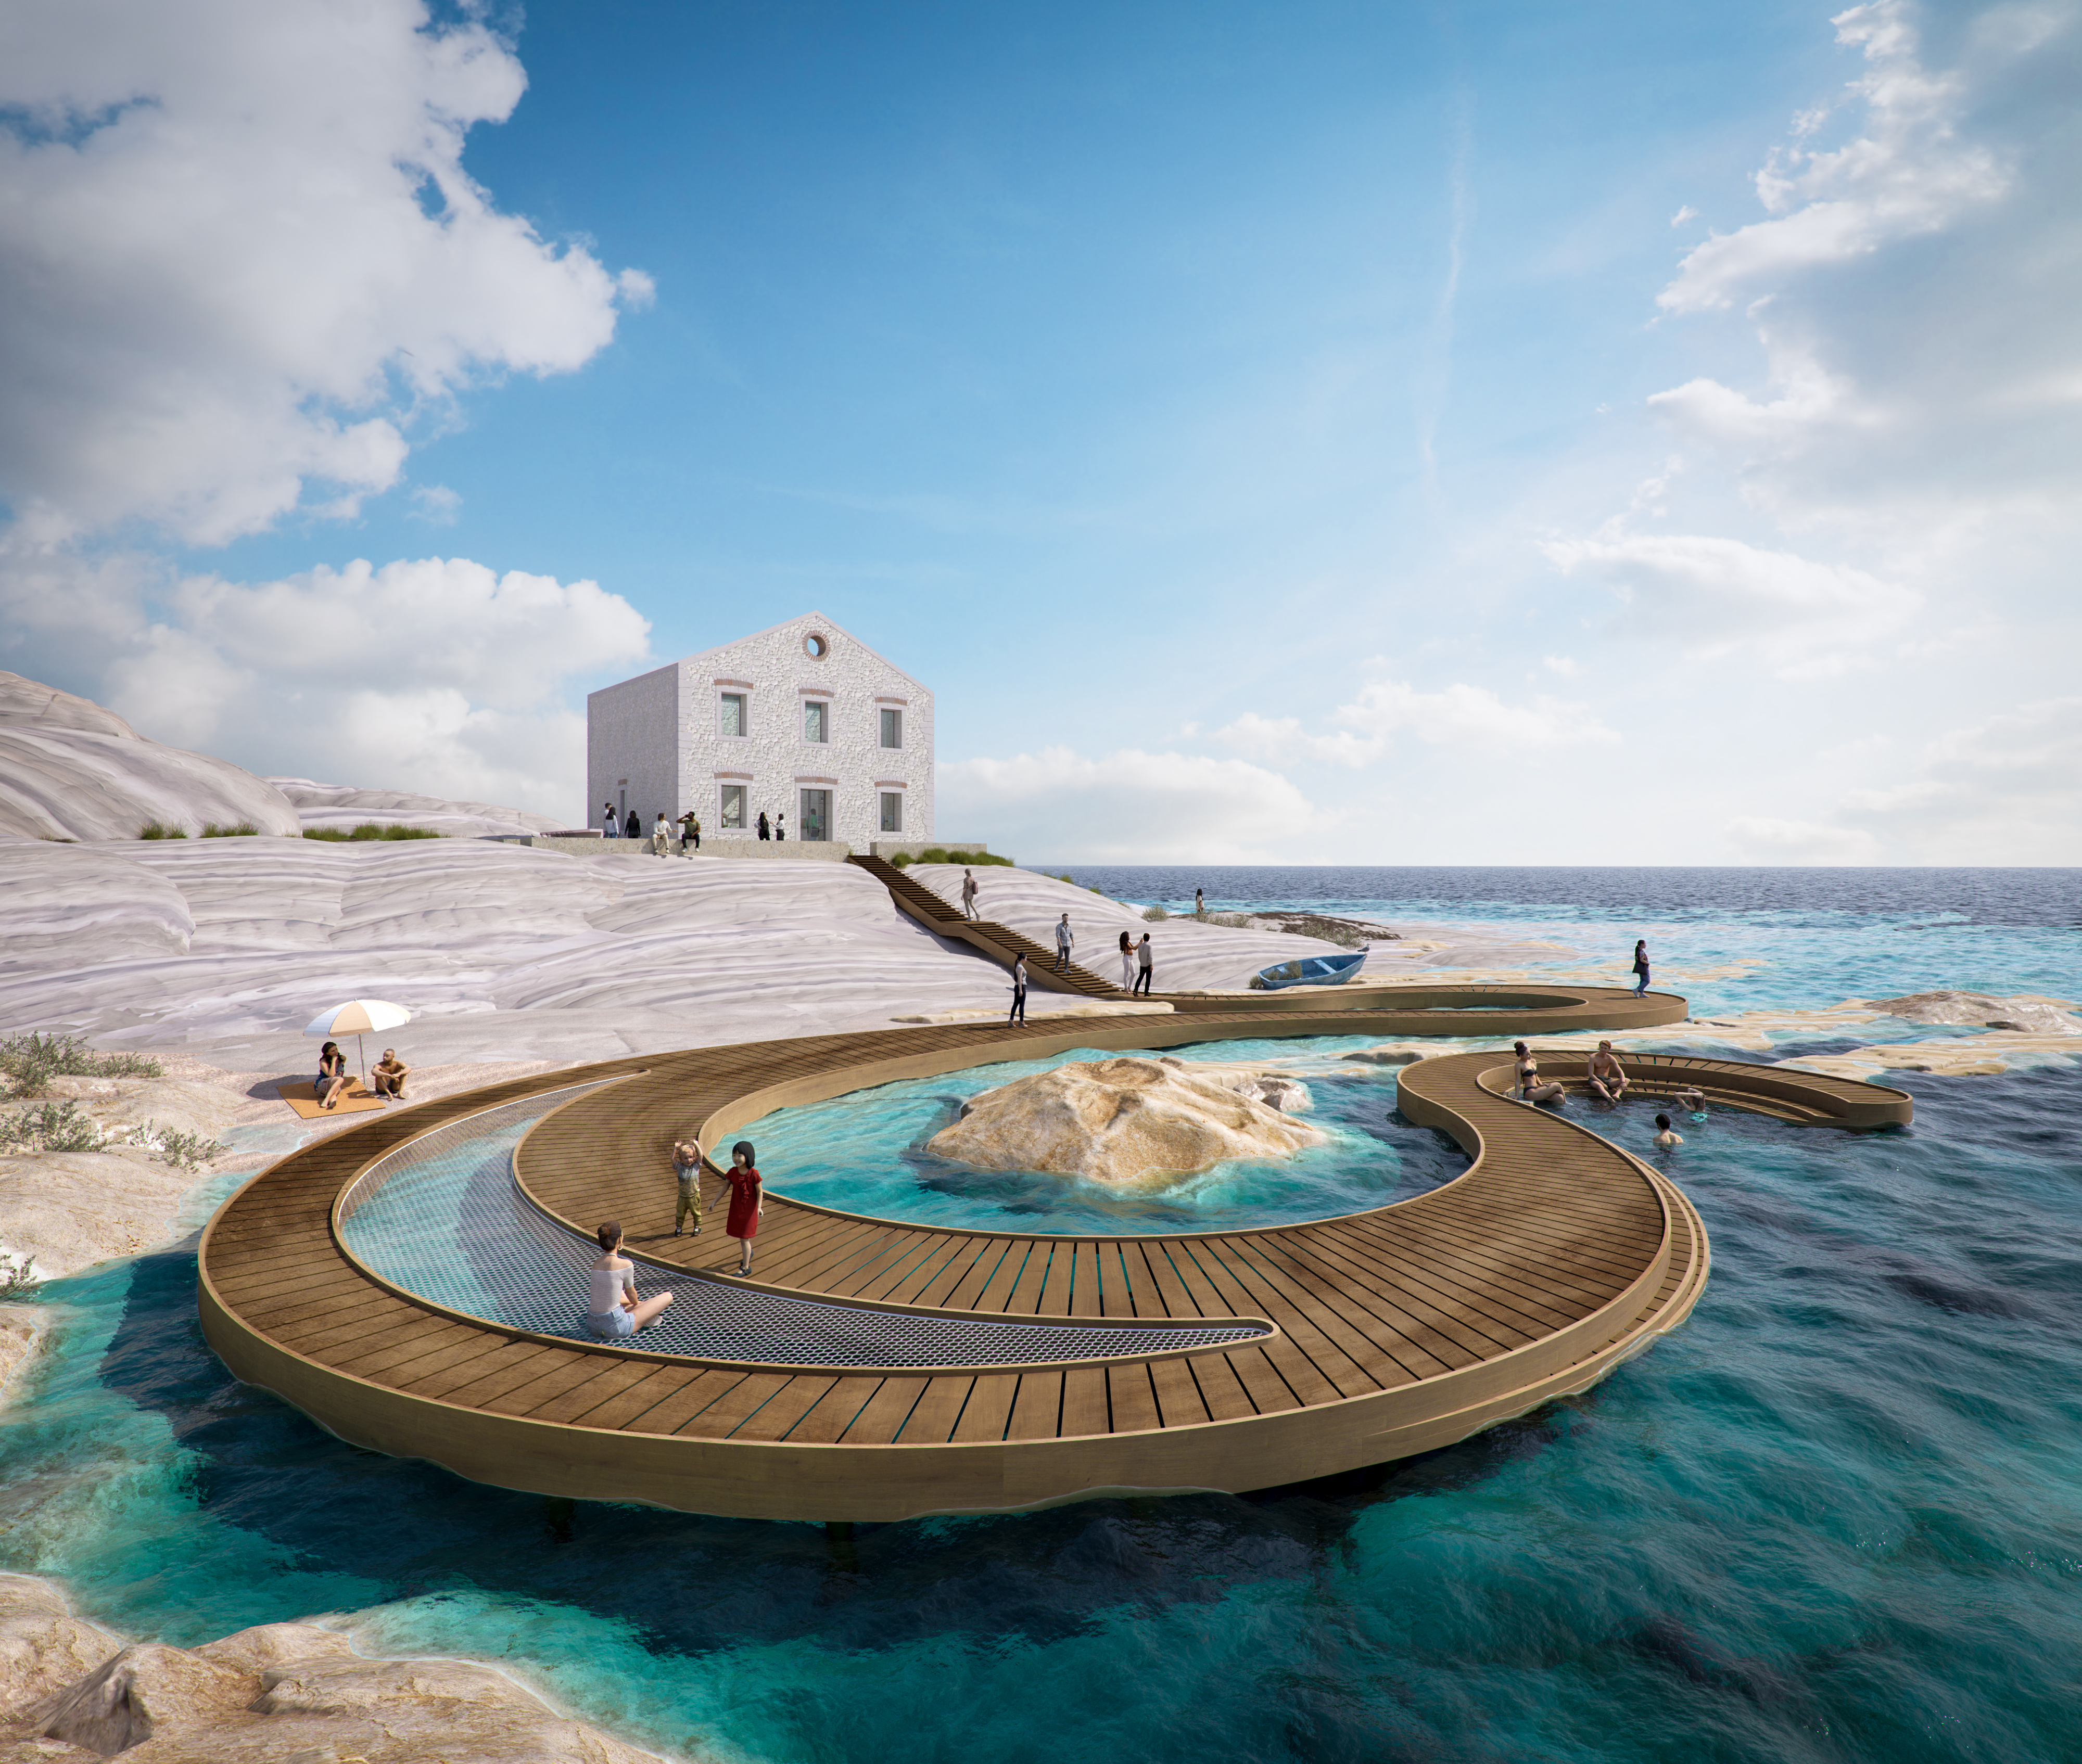
Competitions
Visitor Center
Centru de Vizitatori
Punta Bianca Reservation, Sicily, Italy
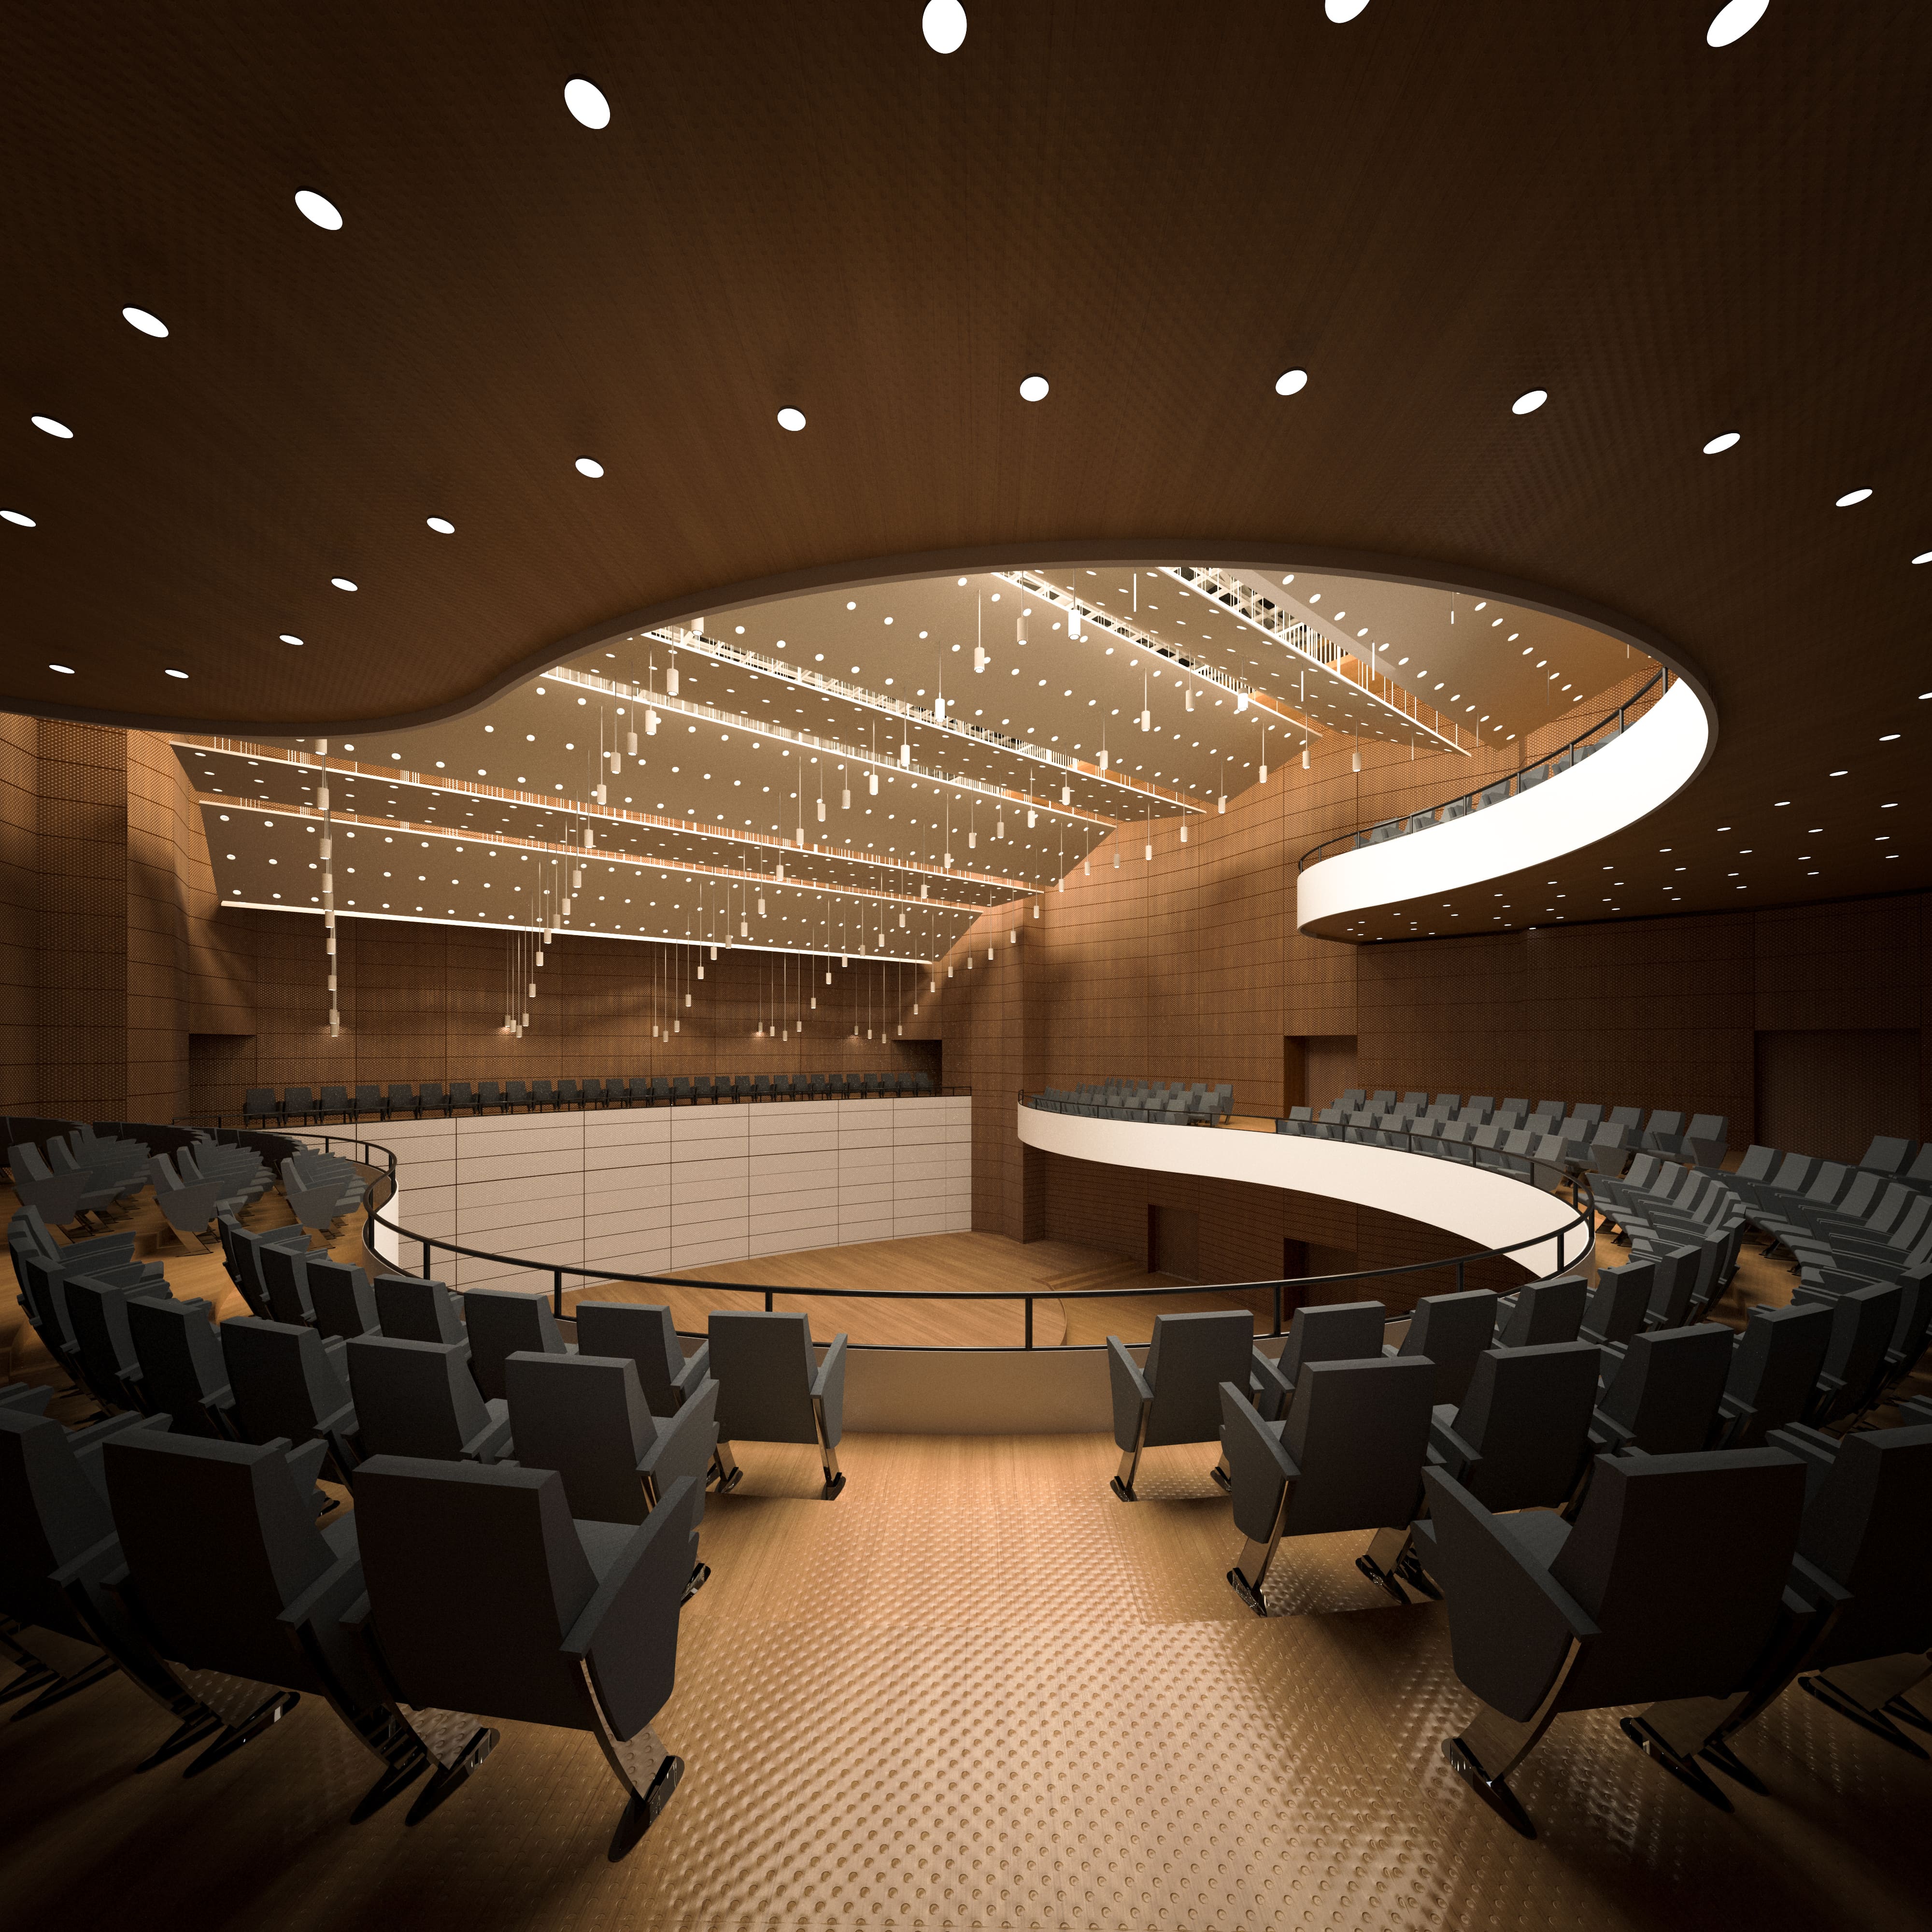
Culture
Philarmonic Concert Hall
Sală de Concerte Filarmonică
Sibiu, Romania
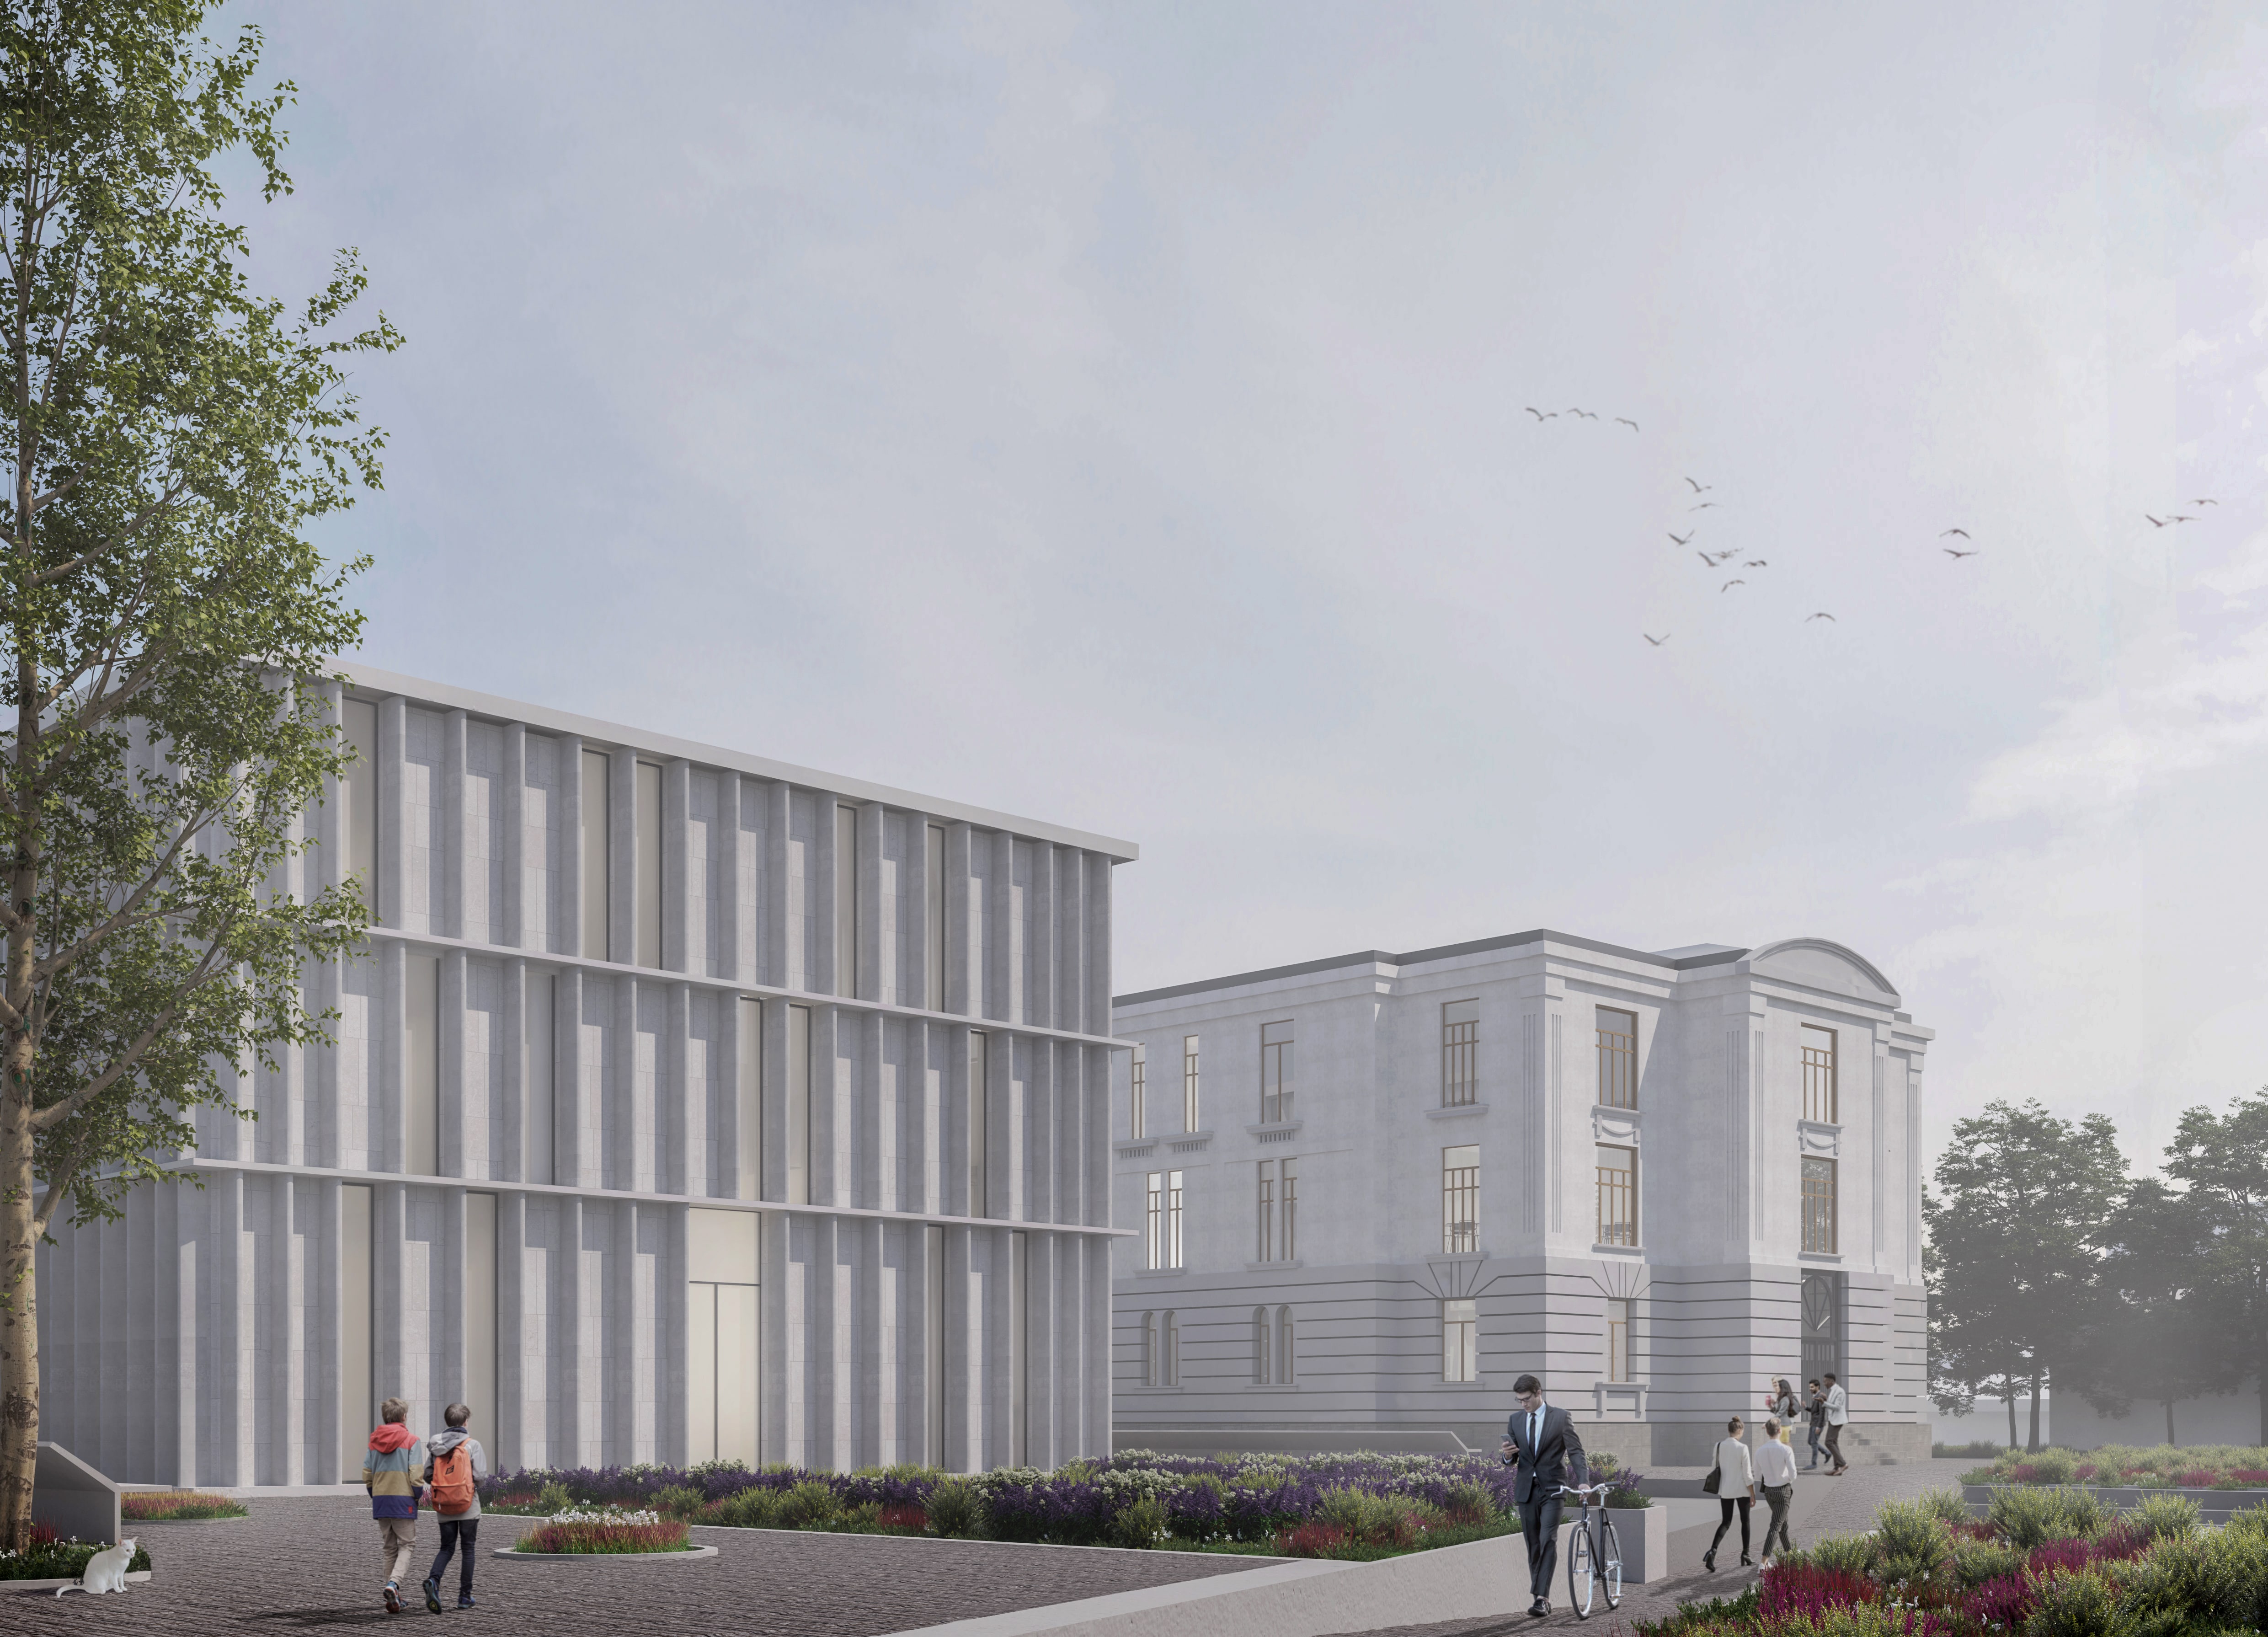
Culture
Cultural Center
Centru Cultural
Galati, Romania
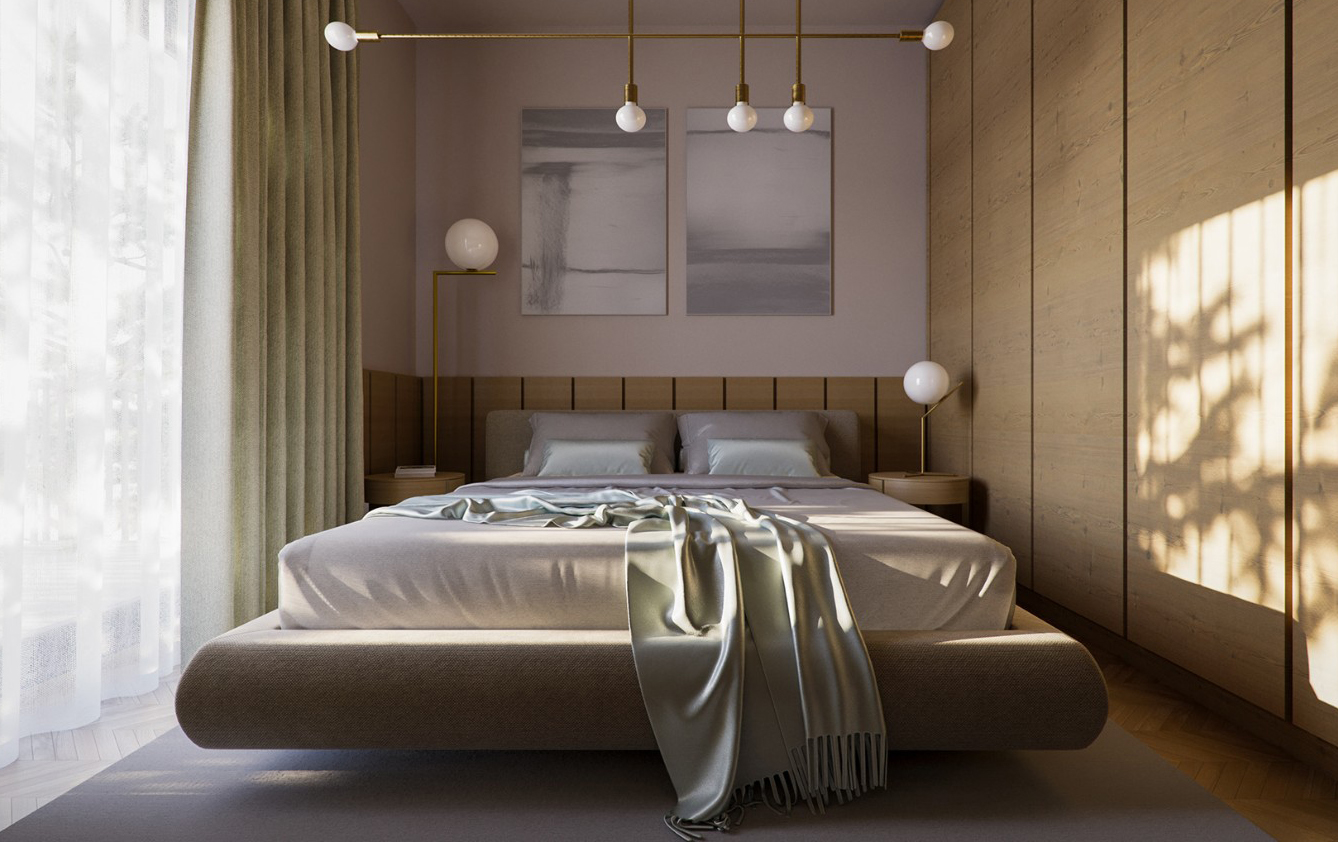
Residential
Interior Design
Design Interior
Bucharest, Romania
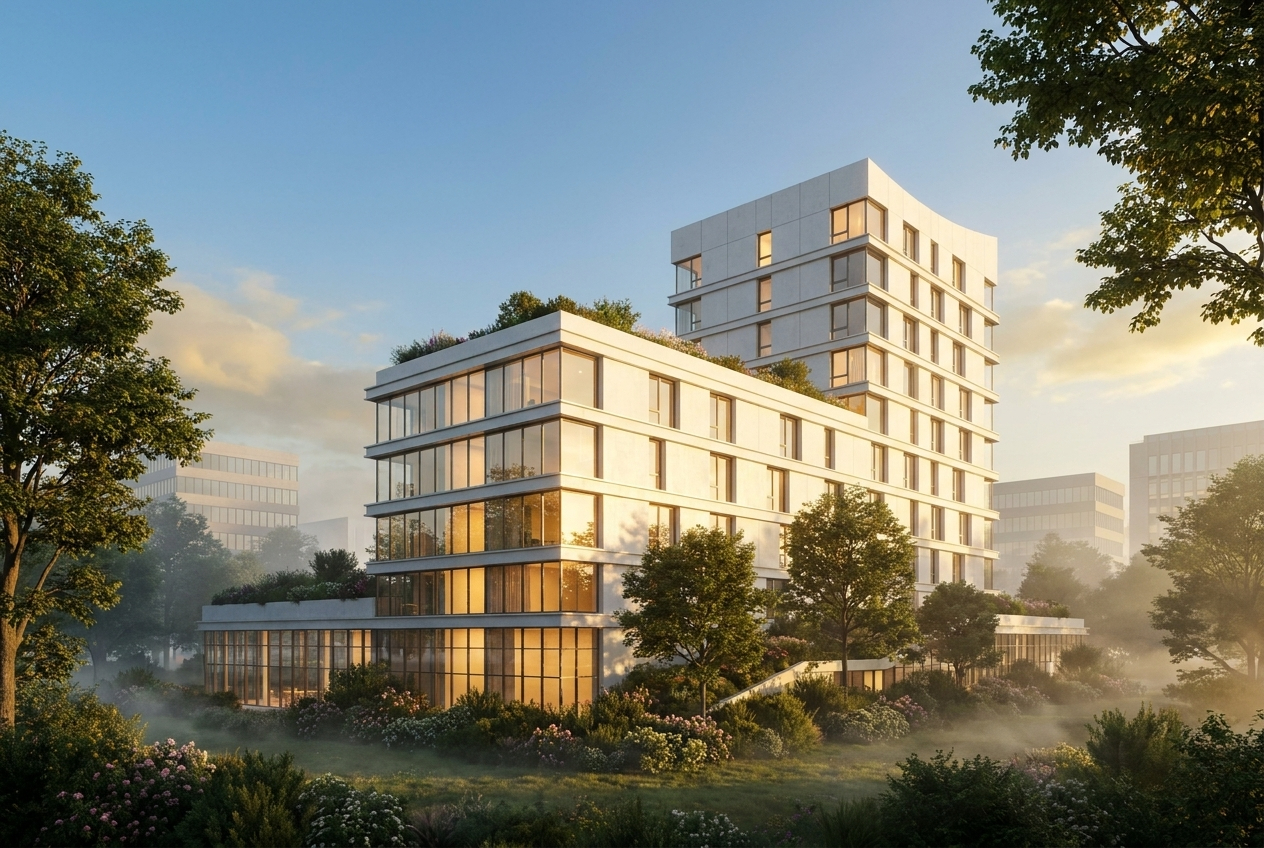
Residential
Collective Housing
Locuințe Colective
Undisclosed location
What we do
Our services
Serviciile noastre
01
Architectural Design
Proiectare Generală de Arhitectură
You bring the vision and we deliver the complete project. Through BIM methodology, we ensure a strong coordination of all disciplines: architecture, structural and MEP engineering, from concept to building permit.
- Concept design and urban planning documentation
- Full coordination of structural and MEP engineering
- Building permit documentation
- On-site technical assistance
02
Interior Design
Design Interior
A well designed space is not just about aesthetics. It is about how it feels to live or work in it every day. We design interiors that are coherent, functional and finished to the last detail, accompanying you from the first concept to the final days on site.
- Concept and mood boards
- Space planning and material selection
- Technical interior design documentation
- Supplier coordination and on-site assistance
03
3D Visualization
Vizualizare 3D
Before the project is built, it can already be seen. We produce photorealistic visualizations that communicate your project with clarity and impact, whether for client presentations, permit submissions, or marketing materials. Available as a standalone service or as part of a complete project.
- Photorealistic exterior renderings
- Photorealistic interior renderings
- Aerial view renderings
- Animations and virtual tours
04
BIM Consultancy
Consultanță BIM
BIM is not just software. It is a way of working that bridges the gap between technology and practice. We help architecture studios and developers build standards, workflows, and clash-free models that reduce rework, control costs, and speed up project delivery. The result is a predictable process and a project that everyone on the team can trust.
- BIM workflow assessment and implementation plan
- Standards and protocols tailored to your team
- Clash detection and model coordination
The studio
About us
Despre noi
We are an architecture and 3D visualization practice based in Bucharest, Romania. We work with private clients, developers, and public institutions across Romania, on projects of varying scales, from individual and collective residences to sports halls, hotels, and larger developments. Whatever the size of the project, our approach remains the same: we understand the requirements in depth, coordinate all disciplines within a single process, and deliver solutions that are both well designed and buildable.
BIM methodology is at the core of how we work. It gives every project and every client full visibility and control, from the first sketch to the final permit documentation.
Predictability
Predictibilitate
Every project follows a clear, coordinated process from first sketch to final permit. Our clients always know where things stand and what comes next.
Technical Quality
Calitate tehnică
A well designed project is one that can actually be built. We coordinate architecture, structure and MEP engineering so that what we deliver works in practice, not just on paper.
Complete Coverage
Acoperire completă
From architectural design to interior design, 3D visualization and BIM consultancy, one practice, one process, one point of contact for the entire project.
Get in touch